


Oasis Master Suite
Al Malqa, Riyadh · Build-ready
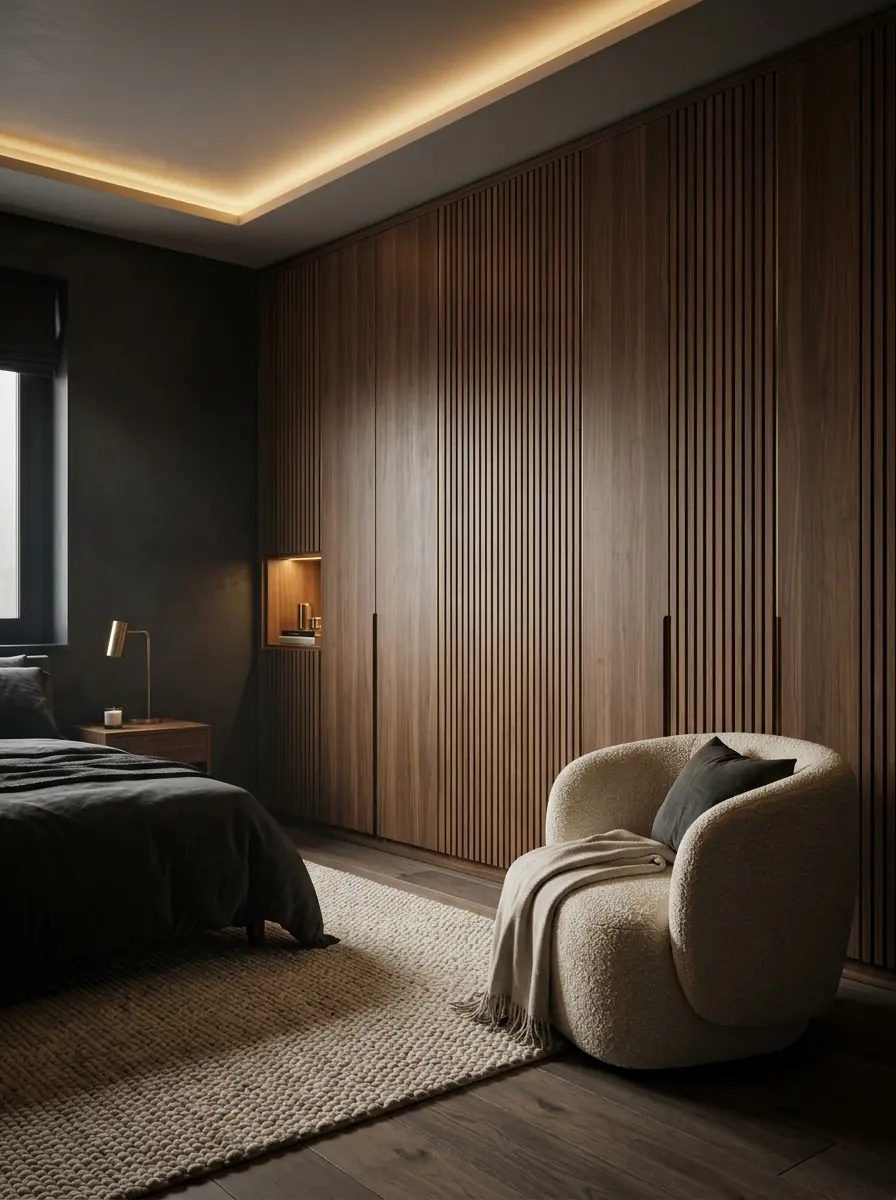
Floor-to-ceiling smoked oak with vertical fluting, integrated illuminated vanity nook, and bronze reveal channels.
4.80 mwall5 × 950modules9sheets6.2%waste
Loading the studio

Made to measure · Built to fit
Design fitted wardrobes and kitchens around your real wall — in live 3D, priced to the sheet.
Al Malqa, Riyadh · Build-ready
Floor-to-ceiling smoked oak with vertical fluting, integrated illuminated vanity nook, and bronze reveal channels.
How it works
You give us the wall. We resolve it into modules, doors and sheets — then hand the carpenter a document they can cut from without a single phone call.
The specification
Every node is a picture, never a technical term — nobody has to know what a carcass is to specify one.
Sheet material, whether there is a spray booth in the process at all, lead time, and which workshops are eligible to quote — all of it resolves from this choice.
Take either side to see what the choice commits the workshop to.
The design does not change between tiers, the specification does. Quotes arrive with the sheet count and waste percentage attached, so they can be checked.
A first home, a rental, staff housing
Most family homes
Show homes and villas
Inside the configurator
Six things have to be true before a design is worth quoting. This is the road every design takes — the modules, the corner, the sheet it is cut from, the room it stands in, what the carpenter does not supply, and how good it looks when you decide.
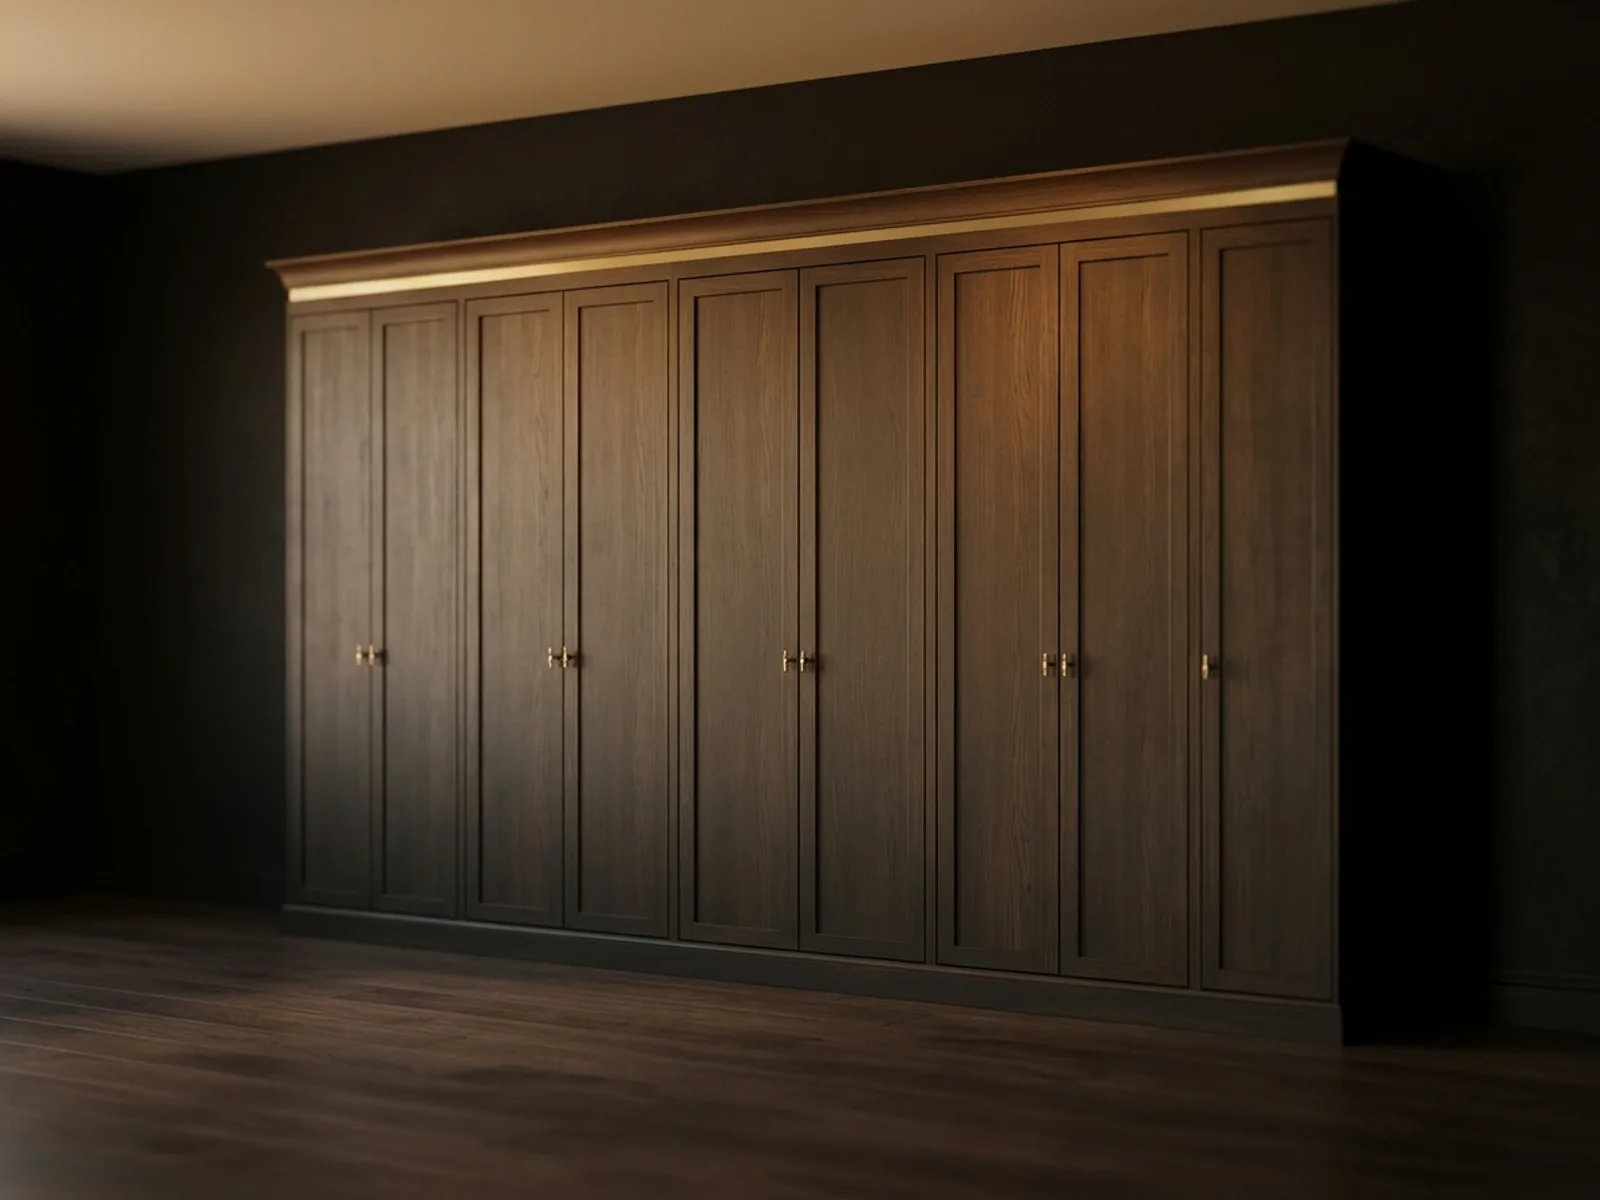
You never type a cabinet width. You give the platform your wall, and it splits the run into modules that a workshop already knows how to build — aligned tops, shared cornice, no visible seam.
لمن اختار خزانة ملابس يطلع لي دولاب واحد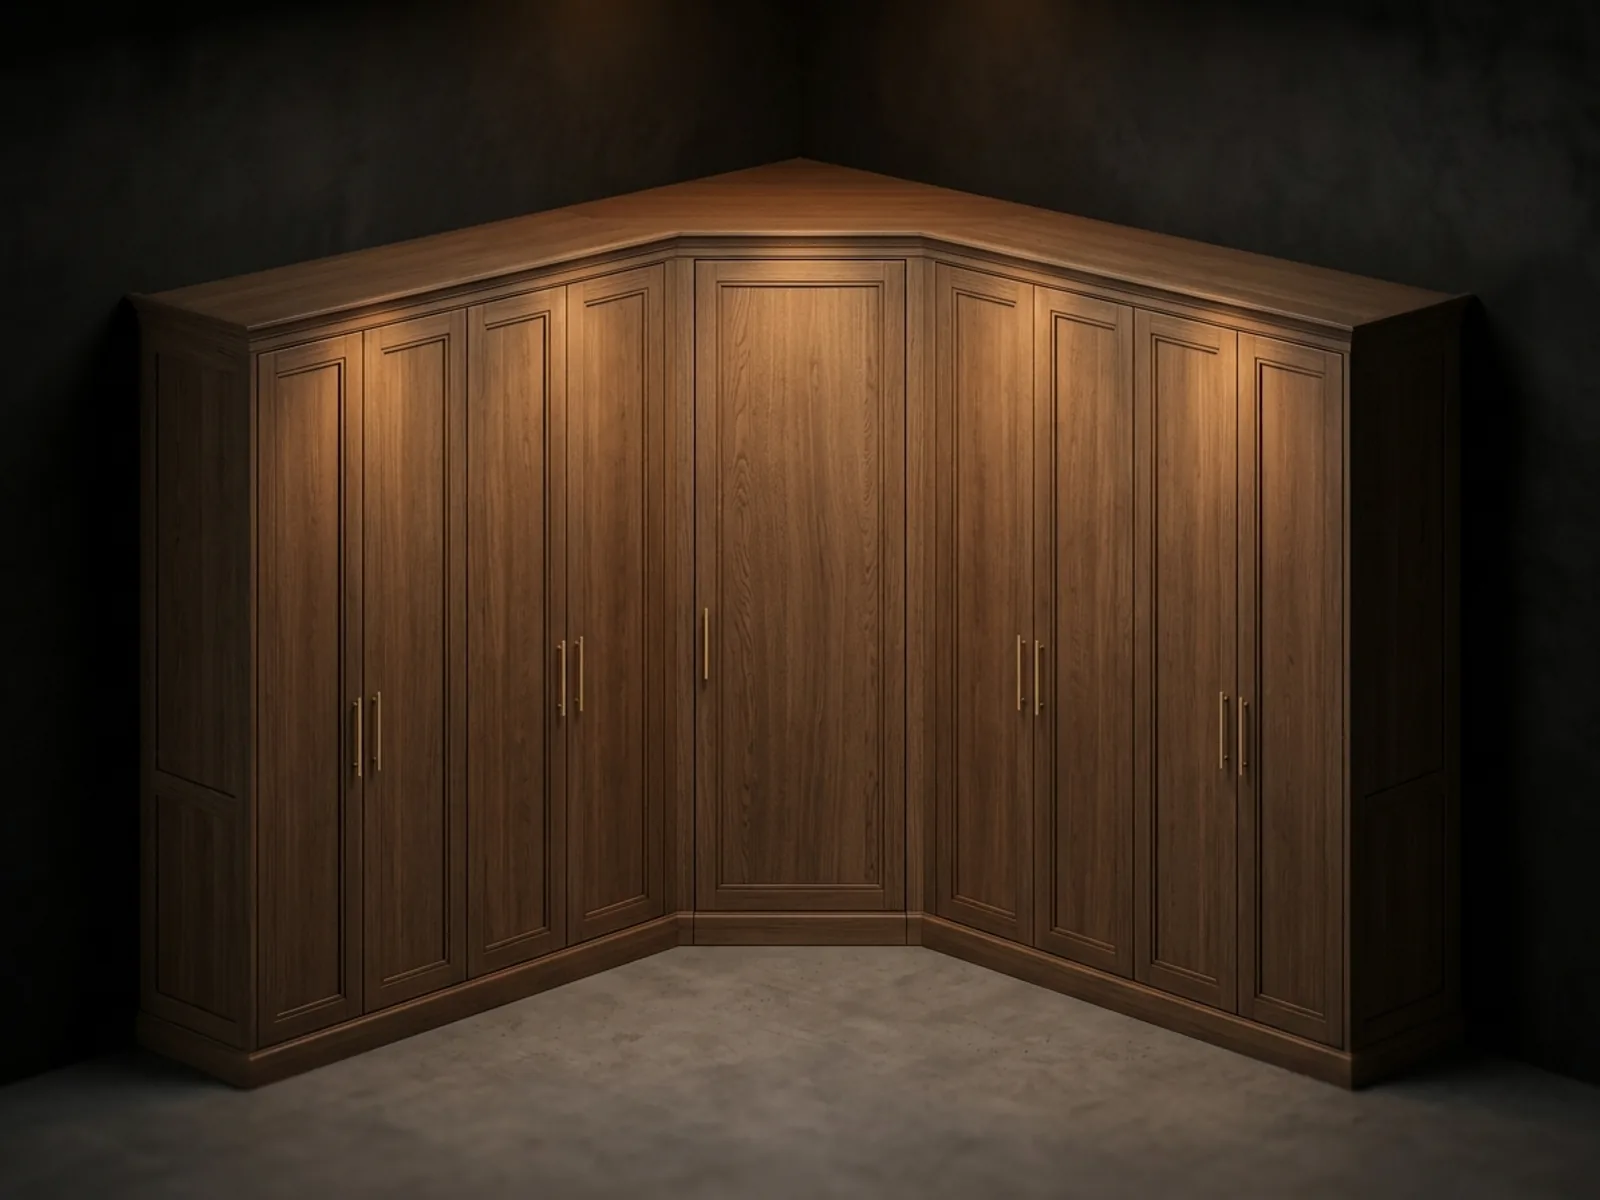
An L is where fitted furniture usually goes wrong. Give the second wall and pick the treatment; the platform warns you before a door swings into the run beside it.
ممكن نحتاج زاوية، كيف راح نتعامل مع موضوع الزاوية؟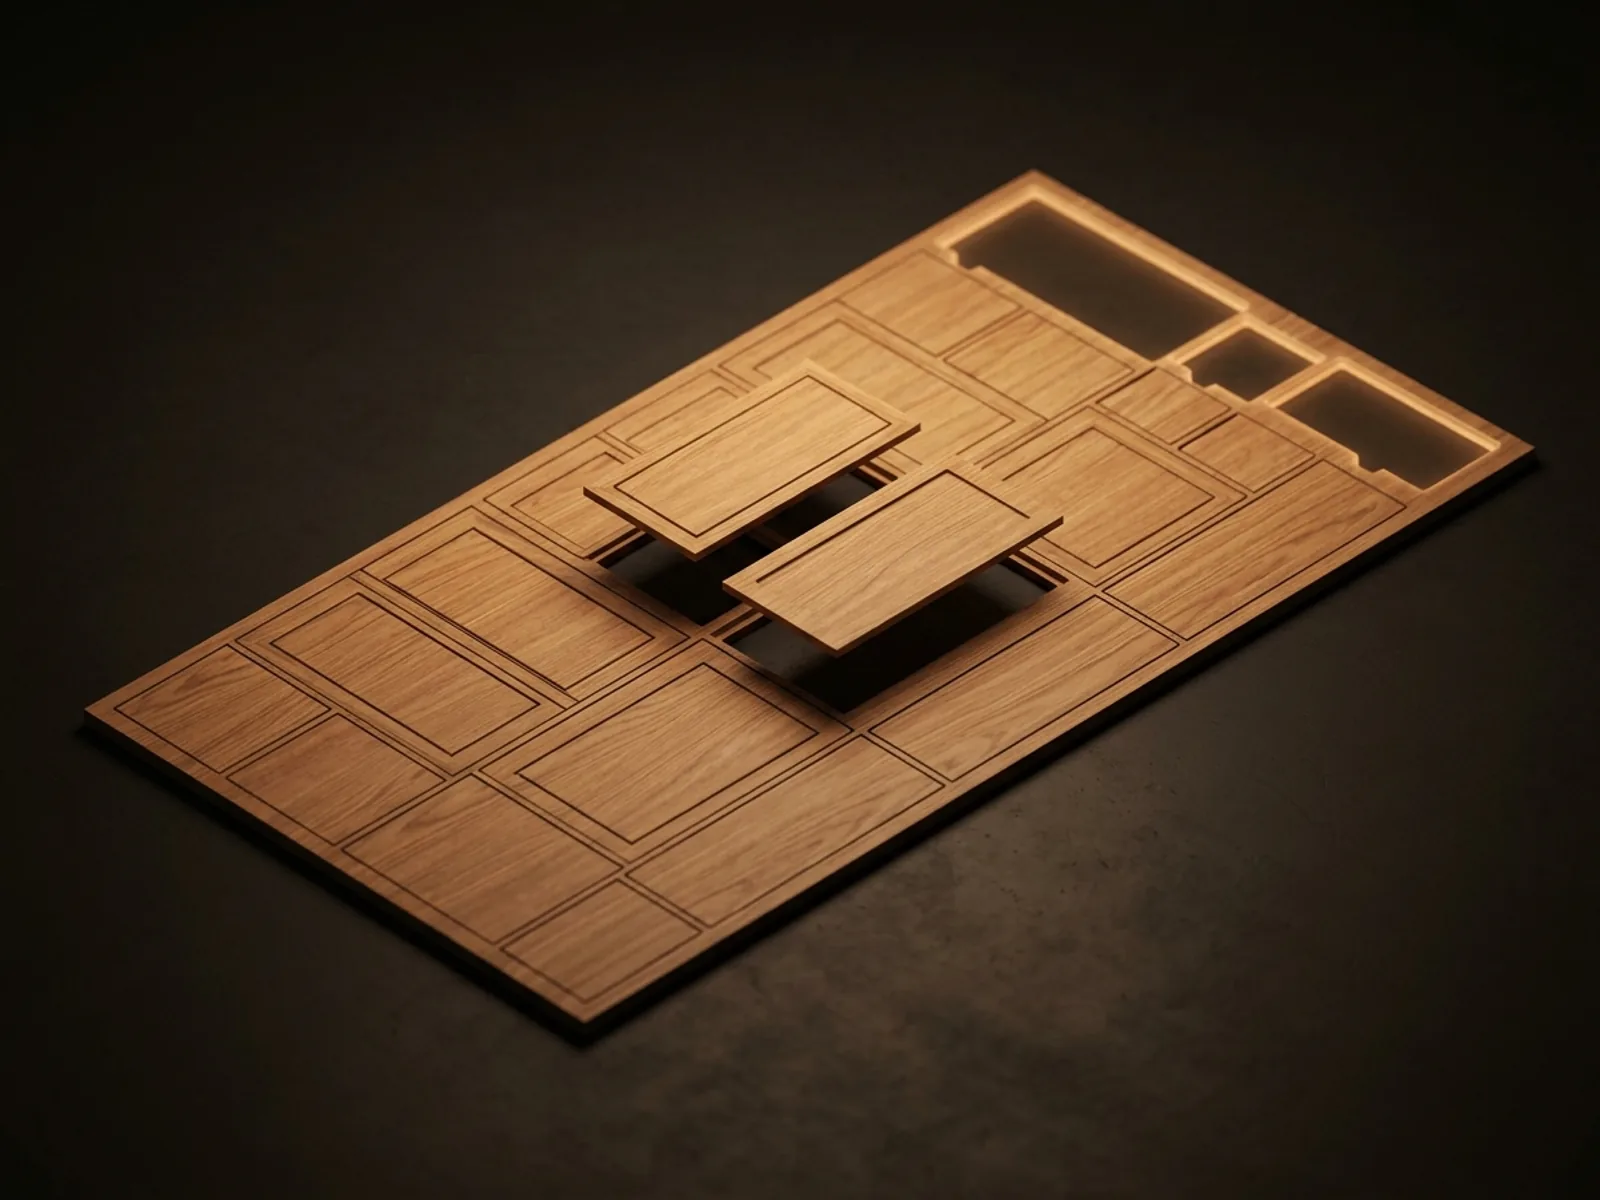
Doors are nested onto real sheets before you are quoted. Switch the sheet length and the yield moves. Then the optional upper section drops into the waste left from cutting the lower doors — and mostly costs nothing.
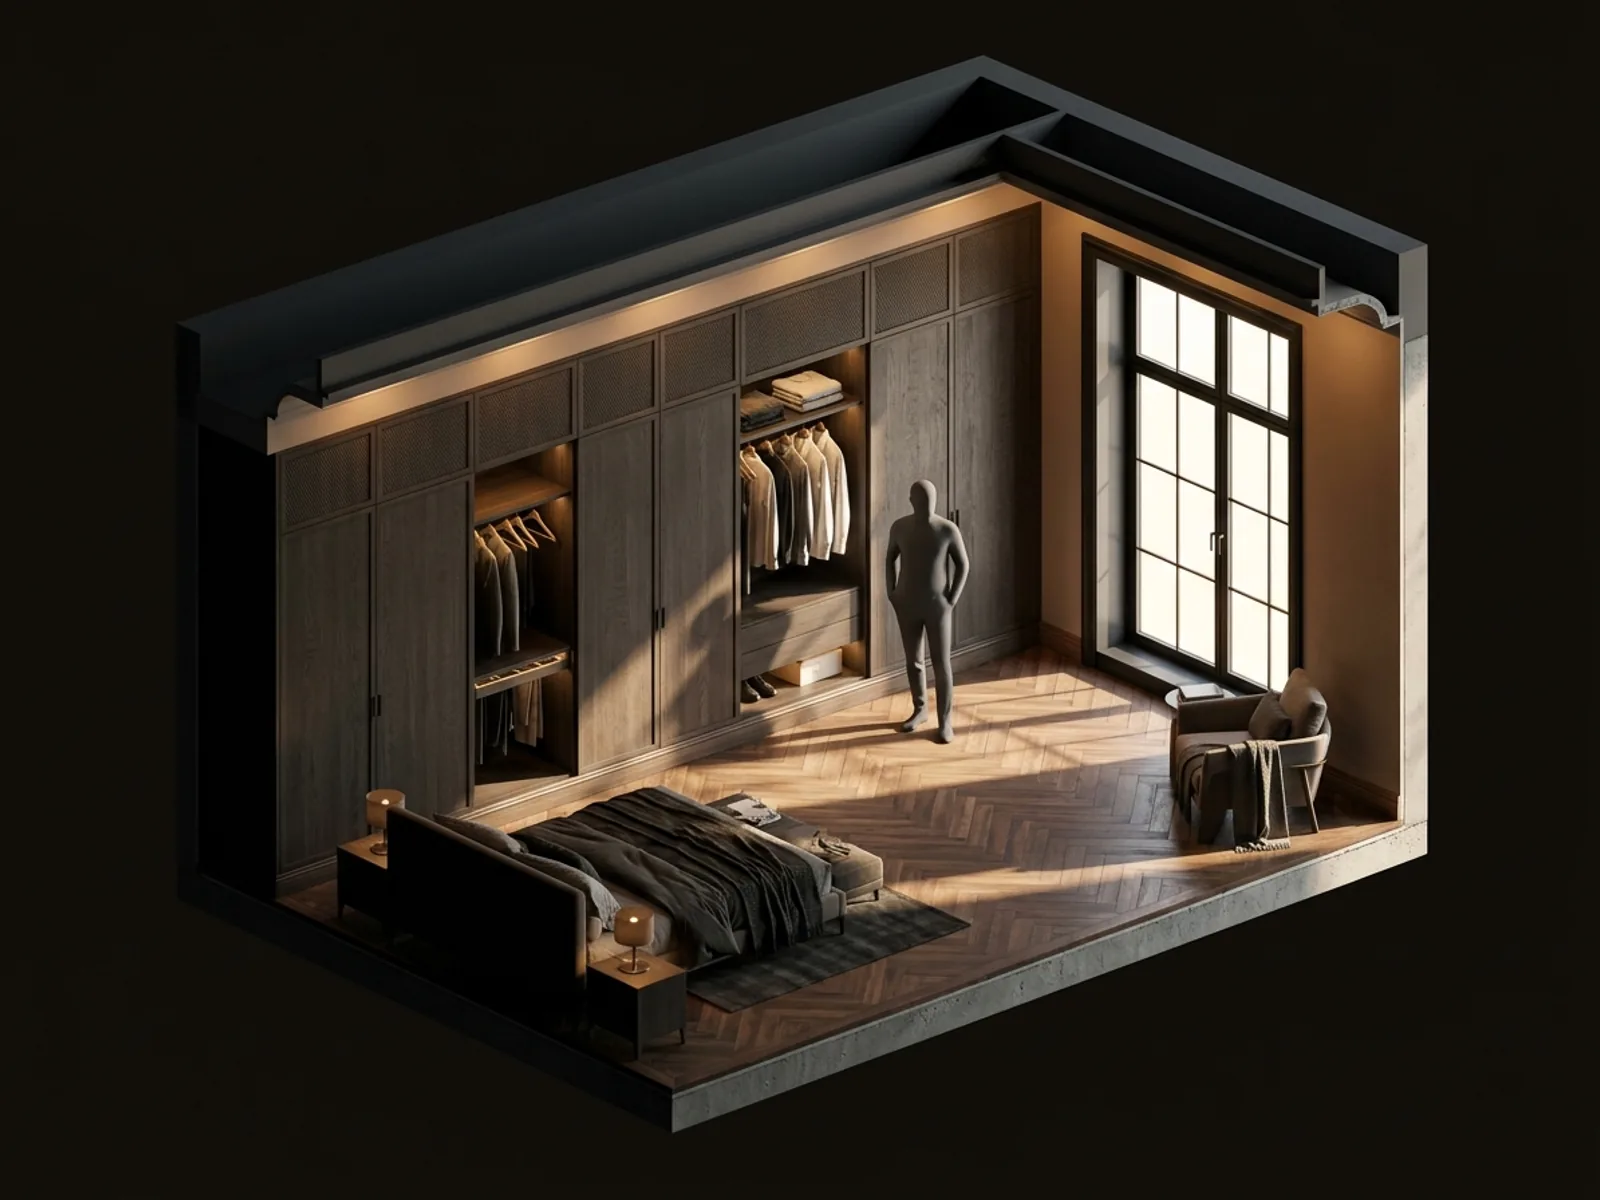
A real room with a floor, walls, a window with daylight and skirting — picked automatically from what you are designing. A correctly-sized figure and a 2.1 metre door stand beside it, because wrong-scale orders are the expensive kind.
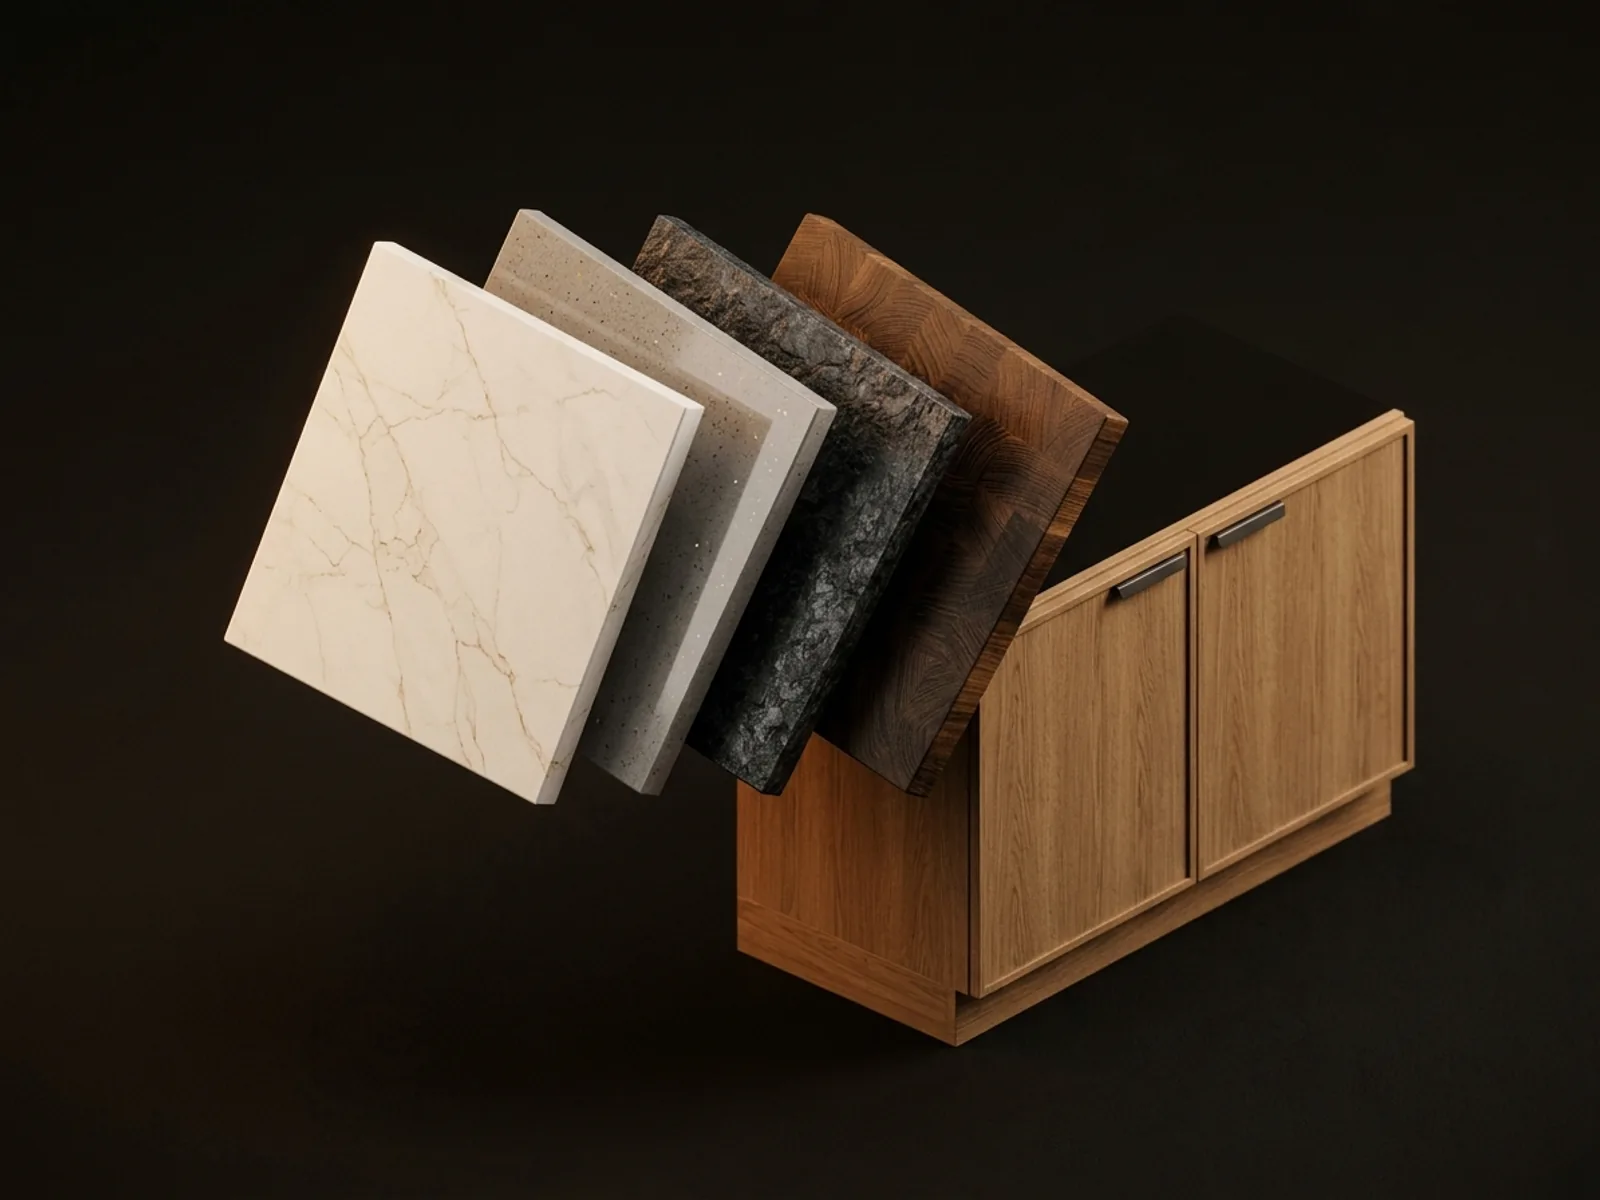
Countertops are not wood and they are not the carpenter's line. They are bought by the square metre from a different supplier, so the quantity table splits in two and never mixes them into the sheet count.
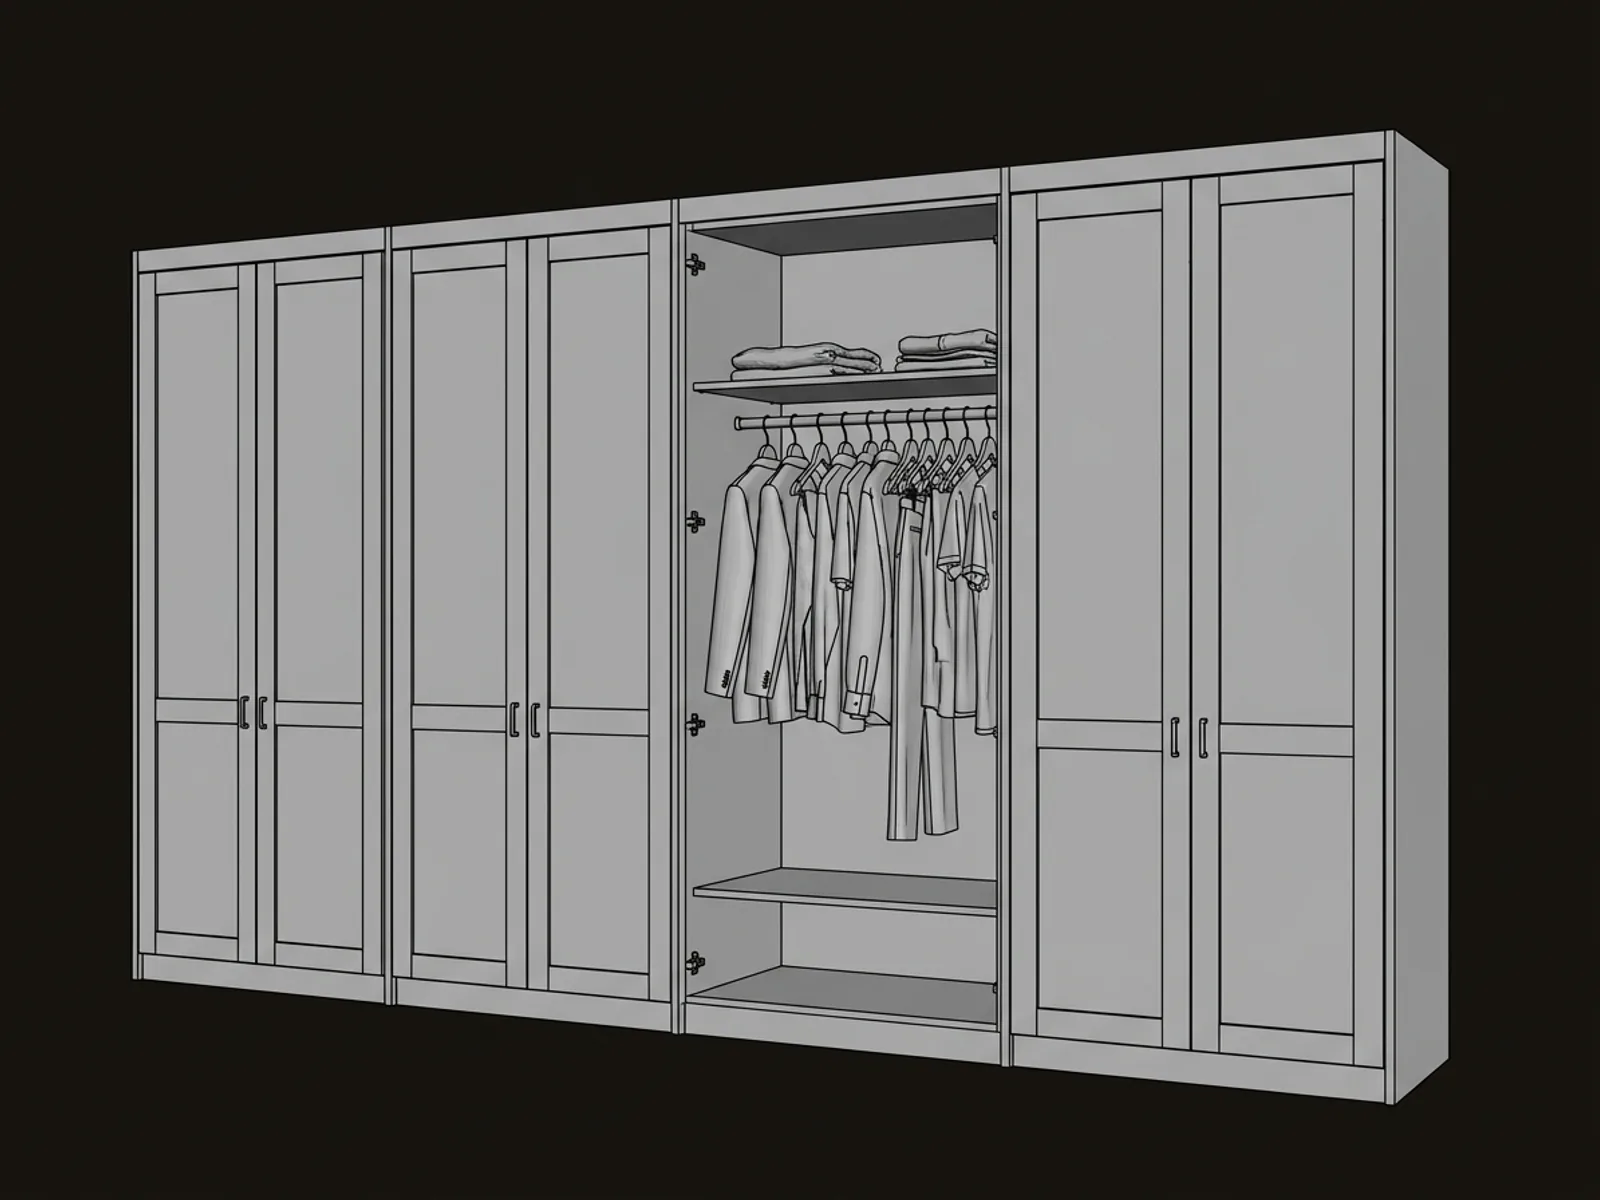
Designing needs a viewport that answers instantly. Deciding needs a picture you would show your family. So there are two renderers, and the slow one is one button and about twenty seconds away.
هل تتوقع ان نقدر نوصل ان احنا نخلي العميل يصمم وتوصل الدقة لهذي النماذج؟Built on the sheet
You give us a wall length, not a cabinet width. What comes back is the run split into standard modules, the cut list, the sheet count and the honest waste percentage — and the worktops kept on their own line, by the square metre, because they come from a different supplier and never belong in the board count.
The bidding floor
Every workshop registers what it is actually set up for — the shapes, the materials, whether there is a spray booth in the building, how big a panel it can handle. From a finished design to a signed contract runs like this.
البداية · Start here
على بركة الله — ابدأ بمقاس جدارك، وسلّم الباقي علينا.
Make an account with your phone number, design your run in live 3D, and send it out to the makers who can actually build it. Nothing to pay until the design is one you want quoted.

The first time you open the studio it takes you through the four decisions in order — wall, type, style, finish — and then gets out of the way.
Not what it is called. Tap the mark beside a corner treatment and it tells you what it does to your quote, in boards.
A single coaching line under the 3D view that changes as you work, so you never have to guess what is left to decide.


